Custom Carving & Architectural Millwork
Custom-fabricated architectural woodwork for restoration, replacement, and new construction. From a single missing ornament to a complete run of matching windowsills or cabinet doors, we produce components to fit the dimensions, profiles, and character of the project.
What We Fabricate
Custom Cabinet Doors & Panels
Custom cabinet door fronts, decorative panels, raised and recessed profiles, carved designs, and replacement components. Ideal for period restorations, custom built-in cabinetry, and replicating discontinued or non-standard door styles where stock products do not match.
Architectural Ornament Replication
Reproduction of missing or damaged historic wooden ornament, including decorative appliqués, rosettes, brackets, carved motifs, and architectural details. We work from surviving originals, measurements, photographs, or drawings where feasible.
Cornices & Decorative Mouldings
Custom wooden cornices, window and door head details, pediments, crown mouldings, specialty trim profiles, and decorative architectural components milled to match original woodwork that is no longer commercially available.
Custom Windowsills & Window Trim
Precision-milled replacement windowsills, matching historic profiles, casing, returns, and specialty window components. Milled with correct drainage bevels, drip kerfs, and horn extensions to integrate seamlessly with historic wall assemblies.
Fabrication Capabilities & Process
We combine computer-controlled CNC machining with dedicated moulding setups and traditional bench joinery. CNC-assisted machining enables exact digital tooling paths, symmetrical ornamental carving, and tight tolerances across repeated components. Traditional shop setups and profile knives allow us to run matching architectural mouldings and deep sill bevels in solid lumber.
Feasibility & Evaluation
Every reproduction project begins with a careful evaluation. We do not promise that every design, material, or reproduction is possible without reviewing the piece first. We inspect the wood species, grain orientation, condition of remaining originals, structural demands, and required cutter tooling before quoting and accepting a custom job.
What You Can Provide For An Estimate
You do not need finished architectural blueprints to get started. We can evaluate your project from any of the following:
- •Surviving original piece: Even a broken or rotted sample provides invaluable cross-sectional profiles, knife angles, and wood species identification.
- •Clear photographs: Photos of the piece in place, close-ups of profiles from multiple angles, and shots with a tape measure held alongside for scale.
- •Drawings or sketches: Hand sketches with dimensions, architect drawings, or digital CAD / vector files.
- •Field measurements: Exact opening heights, widths, jamb depths, and sill projections.
- •Description of need: If an original is entirely missing, describe the style, period of the structure, and what adjoining elements look like.
Documented Millwork In The Field
Actual fabrication and installation photography from our documented restoration work.
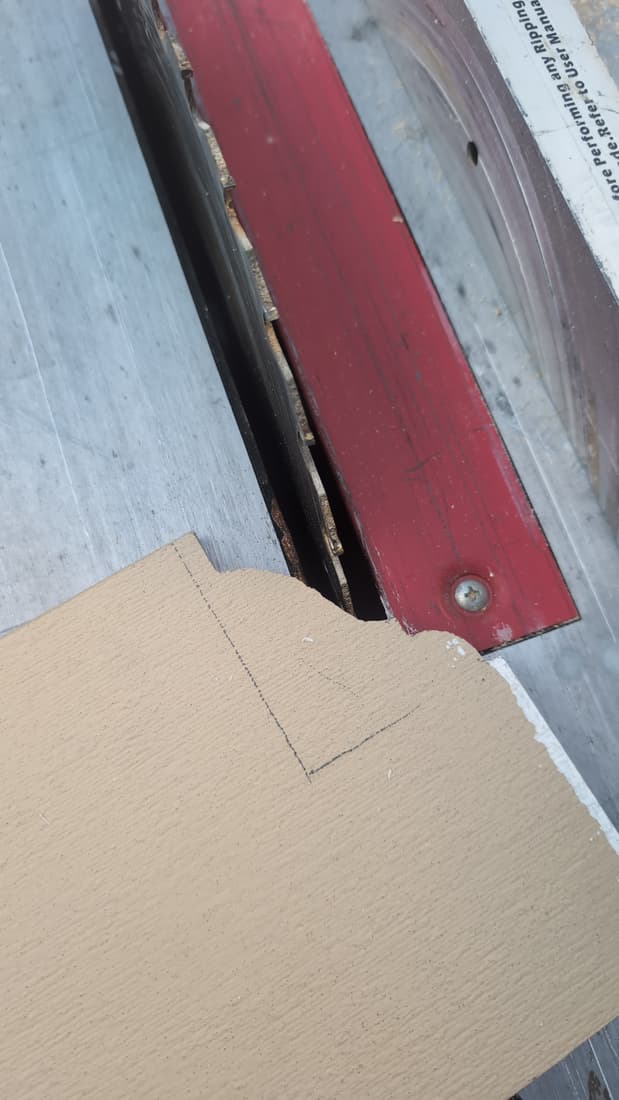
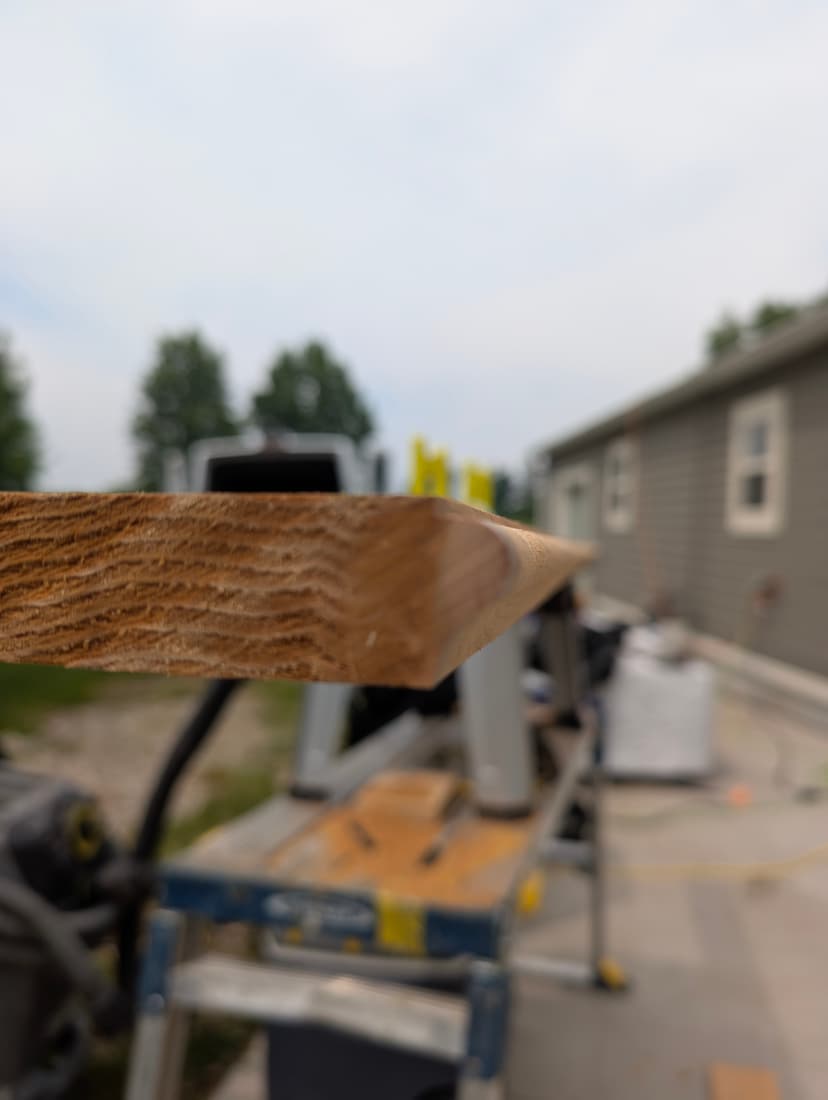
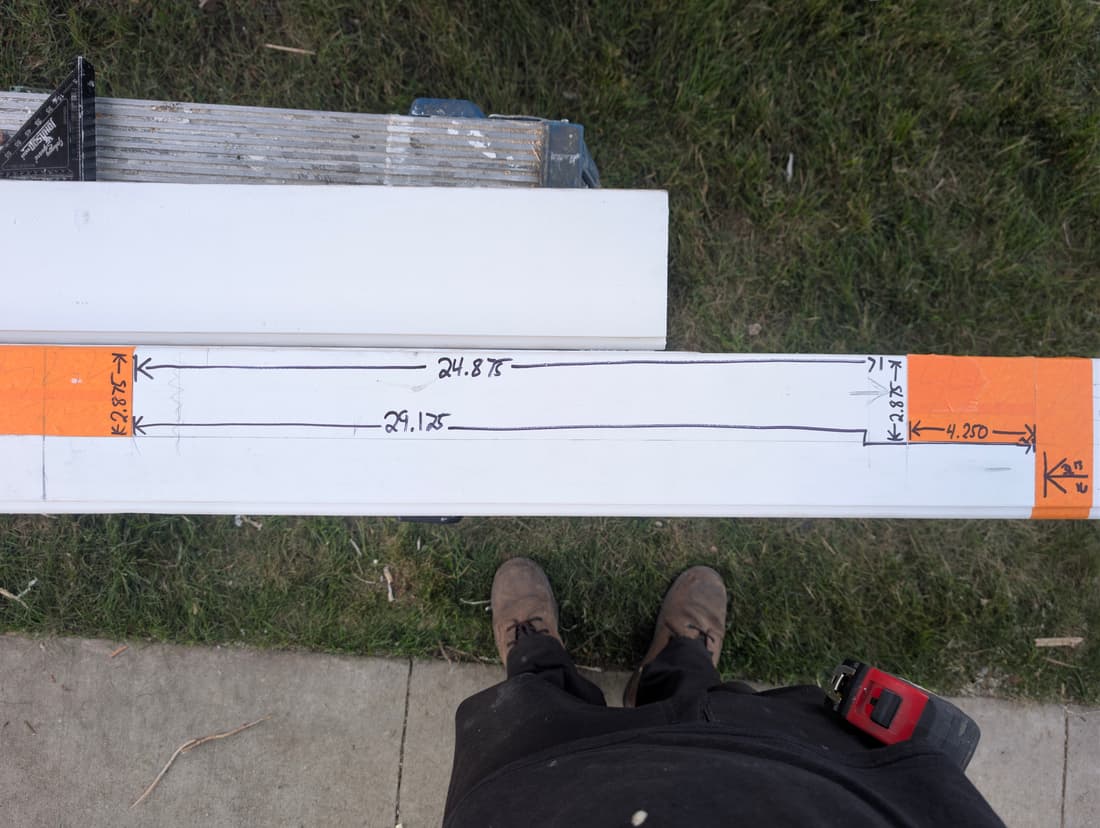
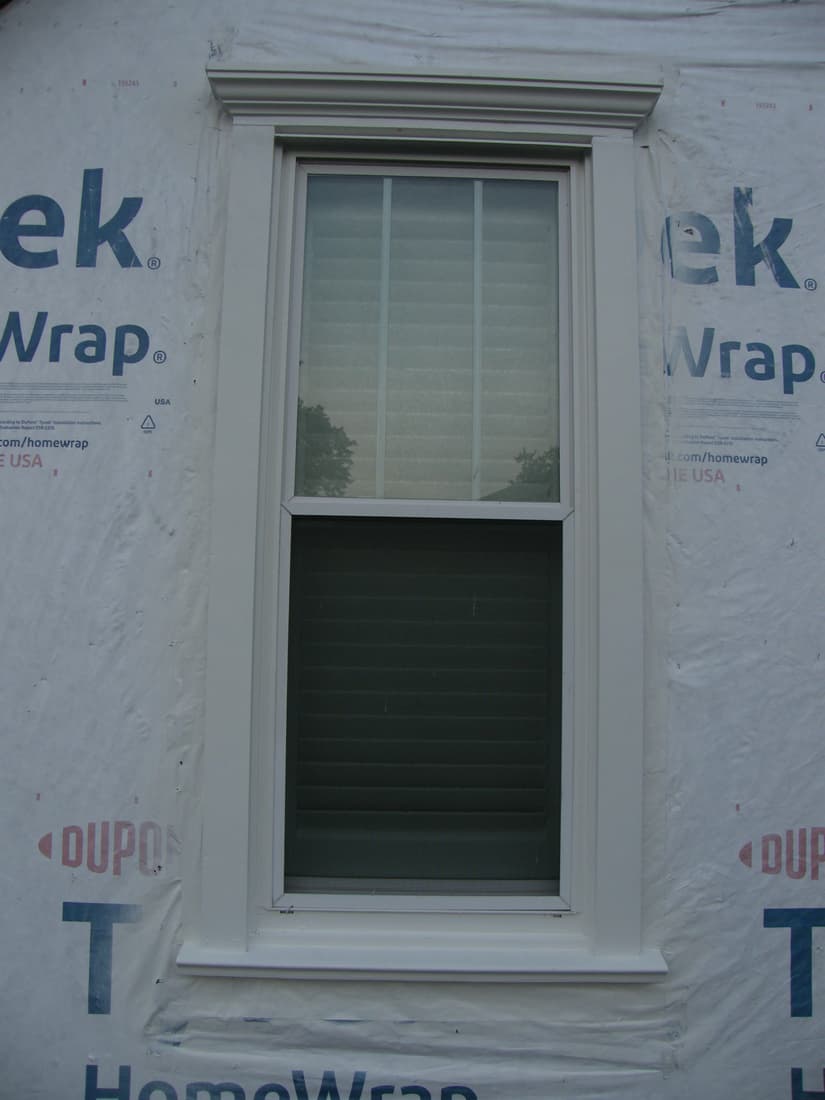
On our Farmhouse re-side project, we milled 18 replacement windowsills on site to match the original historic profiles, along with custom-fabricated head cornices and corner caps. Each window received custom-cut returns and horned ends to suit individual opening dimensions.
Have a piece that needs reproducing?
Send us photographs, measurements, drawings, or drop off a sample for evaluation. We will review feasibility, material options, and provide a detailed estimate.
Serving homeowners, builders, and restoration contractors in Iowa.